
A 1,000 square foot space is not a limitation. It is a design brief. With the right plan, a 1,000 square foot restaurant can seat well, flow fast, and photograph beautifully. The trick is being intentional about every inch so guests feel abundant space while your team moves like a seasoned pit crew. This is where design, operations, and brand all meet in one small but mighty space.
Shape the Pie: FOH vs BOH
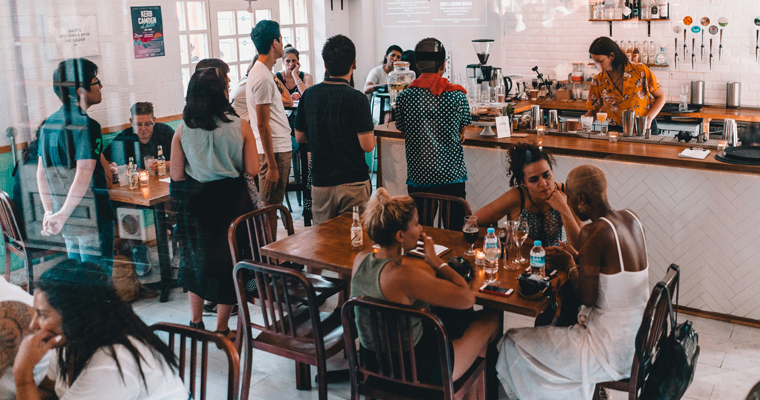
Aim for roughly 60 to 70 percent of your footprint for the dining room and guest zones, and 30 to 40 percent for the kitchen and back of house. Right-sizing this split keeps labor efficient and the room feeling generous.
Seat Math That Works
Plan seating density by concept. Full service typically needs about 12 to 15 square feet per seat. Fast casual can work at 11to 14. Use banquettes, deuces, and some diagonal layouts to raise seat count without crowding. In a small space, that math can support an effective mix when paired with strong circulation. The key is balancing seat count with aisle width and service paths.
Make It Accessible and Easy to Navigate
Design aisles and routes with a continuous clear width of at least 36 inches. Keep service line sat 36 inches minimum, with 42 inches preferred to pass a mobility device. Clear routes keep turns smooth during rush and protect capacity from bottlenecks.
Turn Tables Faster Without Rushing People
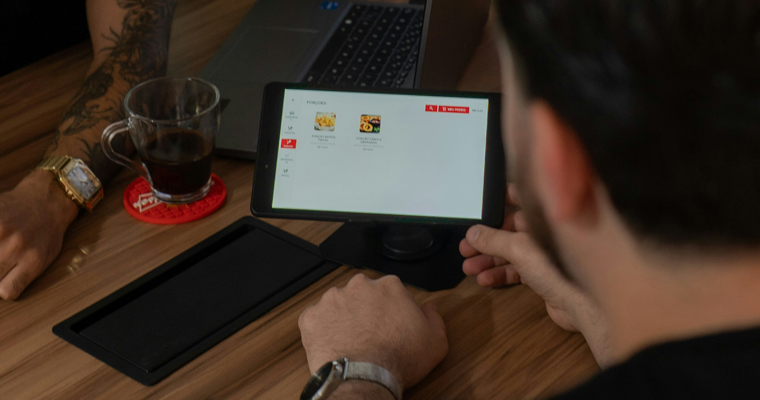
Technology can shave minutes off dining time while improving guest control. Tabletop ordering has been shown to reduce meal duration, and it can lighten front of house labor. Use it thoughtfully with friendly service touches so guests feel cared for, not hurried.
Flex the Kitchen With Ventless Options
Ventless hood systems and certain electric appliances can expand your layout options and reduce ductwork constraints. This can free wall space for prep or storage and helps small footprints adapt as the menu evolves. Always confirm local code before selecting equipment.
Design for Dayparts
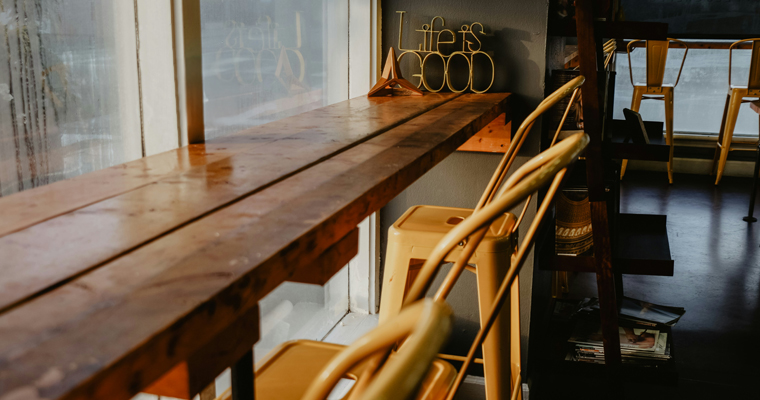
Give furniture multiple jobs. Add a shallow drink rail at windows for solo guests at lunch that becomes a cocktail perch at night. Use a bar that doubles as an expo pass with a sliding screen. Mobile POS points and folding host stations let the room reconfigure in minutes. The result is more usable hours per day.
Storage You Cannot See
Think vertical. Use 14 to 18 inch deep overhead shelving above banquettes. Build dry storage into banquette bases with front access. Hide bussing inside closed-end millwork near server paths. The room stays clean for guests and fast for staff.
Light, Mirrors, and Material Contrast
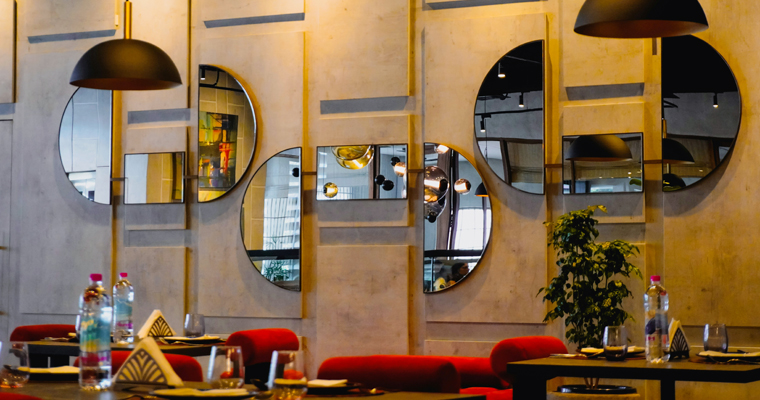
Bounce light with soft reflectance finishes and add mirrors at eye level to expand sight lines. Keep ceiling details simple and higher value textures near touch points. This makes small spaces read as premium while staying easy to maintain.
Menu Engineering Matches the Footprint
Shorter menus reduce storage and make the line compact. Cross-utilize stations and ingredients. Tie kitchen size to seats by allocating about 5 square feet of kitchen per dining seat. A tight line that still breathes is how small boxes move like big ones.
Track Sales Per Square Foot
Make “sales per square foot” a weekly scoreboard. It is a clean, apples-to-apples measure of how hard each inch is working. The formula is simple. Annual sales divided by total square feet.Use it to test changes like a new seating mix or a revised server path.
Not a Passing Trend
A 1,000 square foot restaurant is not some passing tumbleweed idea. It is a durable format when you respect the circulation, the code, and the choreography. Do that, and your space will feel generous, your team will feel fast, and your brand will feel grown up.
Cohesive Design Group can model seat count, aisle clearances, kitchen line size, and sales per square foot for your exact space. We will show the ROI behind each design choice, from ventless equipment to floor plans. Let’s map your space so it performs like a star. Reach out and let’s talk soon!